
BEDS4
BATHS3 full 1 partial
SQUARE FEET4,171
MLS#2635072
STATUSActive
PROPERTY TYPEResidential -
SUBDIVISIONOak Forest Hill resub
SCHOOLJenks - Sch Dist
Property Description
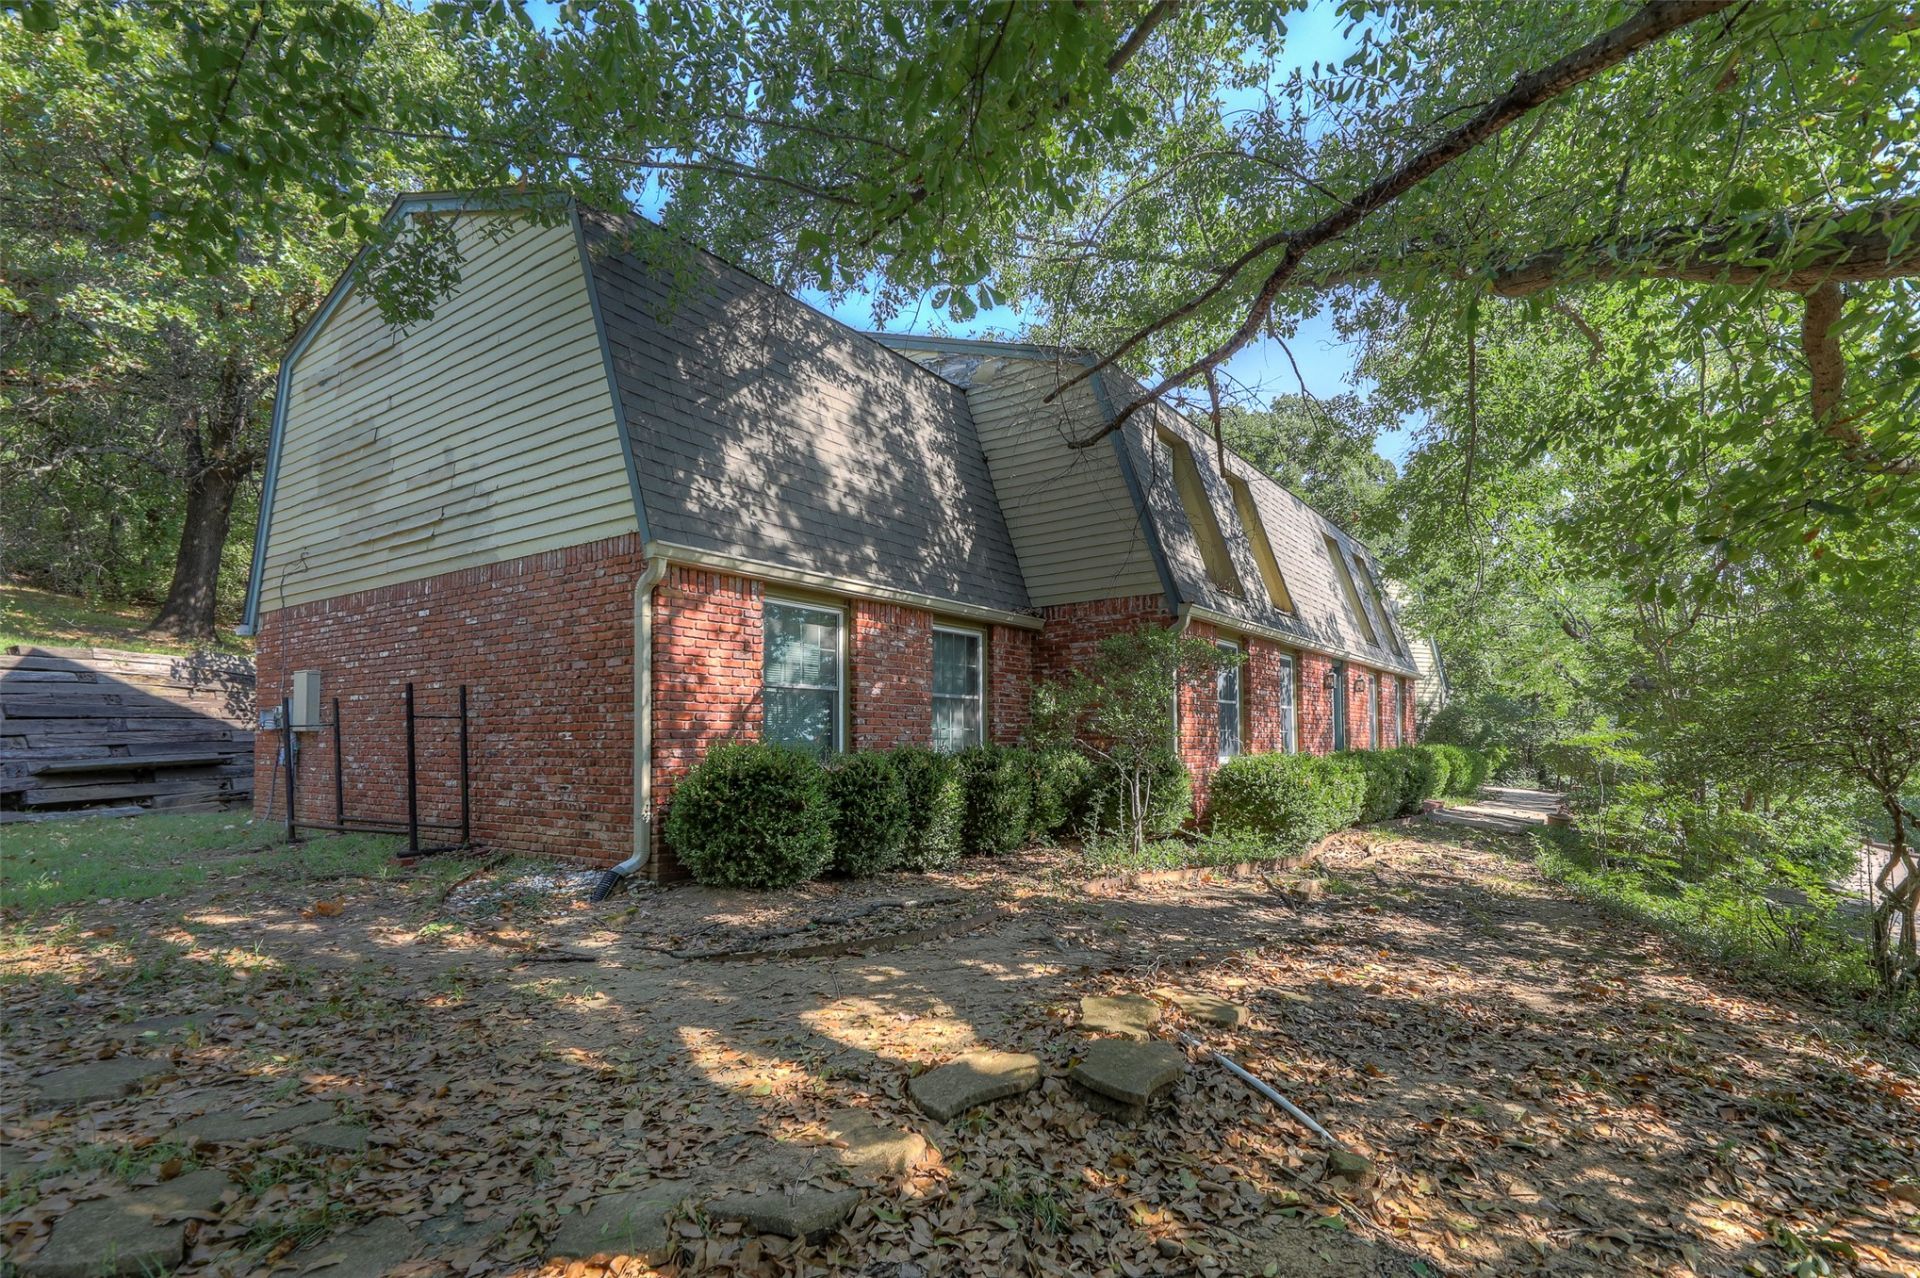
INVESTOR OPPORTUNITY WITH TONS OF POTENTIAL! This spacious 4-bedroom, 3-full-bath, 1-half-bath home offers a fantastic layout and plenty of features to work with. Situated on a private 1.03 acre lot, the property includes a 3-car garage, master suite downstairs, formal dining room, private office, game room, covered patio, generous closets, and an unfinished attic offering additional potential. The layout provides great separation of living spaces and plenty of room to reimagine and add value. With the right vision, this could be an exciting renovation, investment, or transformation opportunity. Bring your ideas and unlock the potential! This property is being sold "as is"
Property Features
Property Type: Residential -
Basement: None
Cooling: Central Air,2 Units
Fireplaces: 1
Garage: 3 car attached
Heating: Gas, Multiple Heating Units
Home Style: Ranch
Lot Size: 1.03 Acres
Roof Type: Asphalt, Fiberglass
Stories: 2.0
Taxes: $4,285
Year Built: 1980
Amenities
Attic
High Ceilings
High Speed Internet
Laminate Counters
Wired for Data
Wood Counters
Electric Range Connection
Concrete Driveway
None
Feature Descriptions
Appliances: Built-In Oven, Cooktop, Dishwasher, Disposal, Gas Water Heater, Microwave, Oven, Range
Exterior: Brick, Wood Siding, Wood Frame
Fencing: Chain Link, Partial
Fireplace: Gas Log
Flooring: Carpet, Other, Tile
HOA Y/N: No
Laundry: Washer Hookup, Electric Dryer Hookup
Lot: Additional Land Available, Mature Trees, Steep Slope, Sloped, Wooded
Parcel#: 71425-83-09-14530 and 71425-83-09-14520
Parking: Attached, Garage, Workshop in Garage
Parking Notes: Attached, Garage, Workshop in Garage
Patio/Porch: Covered, Porch
Security: No Safety Shelter, Security System Owned
Sewer: Public Sewer
Topography: Sloping
Utilities: Electricity Available, Natural Gas Available, Phone Available, Water Available
Water: Public
Window: Vinyl
Local Schools
High School: Jenks
Middle School: Jenks
Elementary School: Northwest
School District: Jenks - Sch Dist
Listed By / Shown By

Estimate Your Payment
Estimated Payment
$ 1,162.35 per month $711.96 Principal & Interest $357.08 Property Tax $93.30 Homeowner's Insurance
4509 E 79th Street | MLS# 2635072
This home located at 4509 E 79th Street , Tulsa, OK 74136 is currently listed for sale by Chinowth & Cohen, with an asking price of $319,900. This property was built in 1980 and has 4 bedrooms and 3 full and 1 partial baths with 4171 sq. ft. E 79th Street is located in the Oak Forest Hill resub subdivision within the Jenks - Sch Dist school district. Search Oak Forest Hill Resub real estate on tbay.ccoklahoma.com today.